



Skip to content
+91 92848 90453

West Pune · Private Collection 2026

Rare addresses,
curated in private.

Five of West Pune’s most coveted launches — by Lodha, Mahindra, Saheel, Kohinoor and Krisala — with early access, launch benefits and one discreet advisory desk.

Explore the Collection

5

Signature launches

₹82.99 L

Homes from

2 – 4

BHK residences

₹9 L

Max. early-access benefit

Lodha Mahindra Lifespaces Saheel Properties Kohinoor Group Krisala Developers

The Prismix Way

We don’t list every project in Pune. We hand-pick the few worth your time — then open doors before they open to everyone else.

01

Curated, not catalogued

Every address is shortlisted for developer pedigree, design and long-term value.

02

Early, not eventually

Pre-launch windows, EOIs and launch benefits — before public allotment.

03

Counsel, not pressure

Honest comparisons, official cost sheets and zero advisory fee.

Diwali Early-Access · 11 Oct – 1 Nov 2026

Codename — The Colosseum

A limited premium collection of just 90 residences, with select 4 BHK homes offering spectacular 270° views. Exclusive Diwali benefits of up to ₹9 lakh on a token from ₹2.70 lakh.

View Residences

Diwali window closes in

00

Days

00

Hours

00

Mins

00

Secs

  • Tentative layout, unit options & view details
  • Projected pricing
  • Applicable benefit details
  • Early access to Colosseum inventory
01 / 05 Lodha logo

Lodha Wakad

The Living Forest Estate

Kasturi Chowk, Wakad, Pune New Launch · By appointment
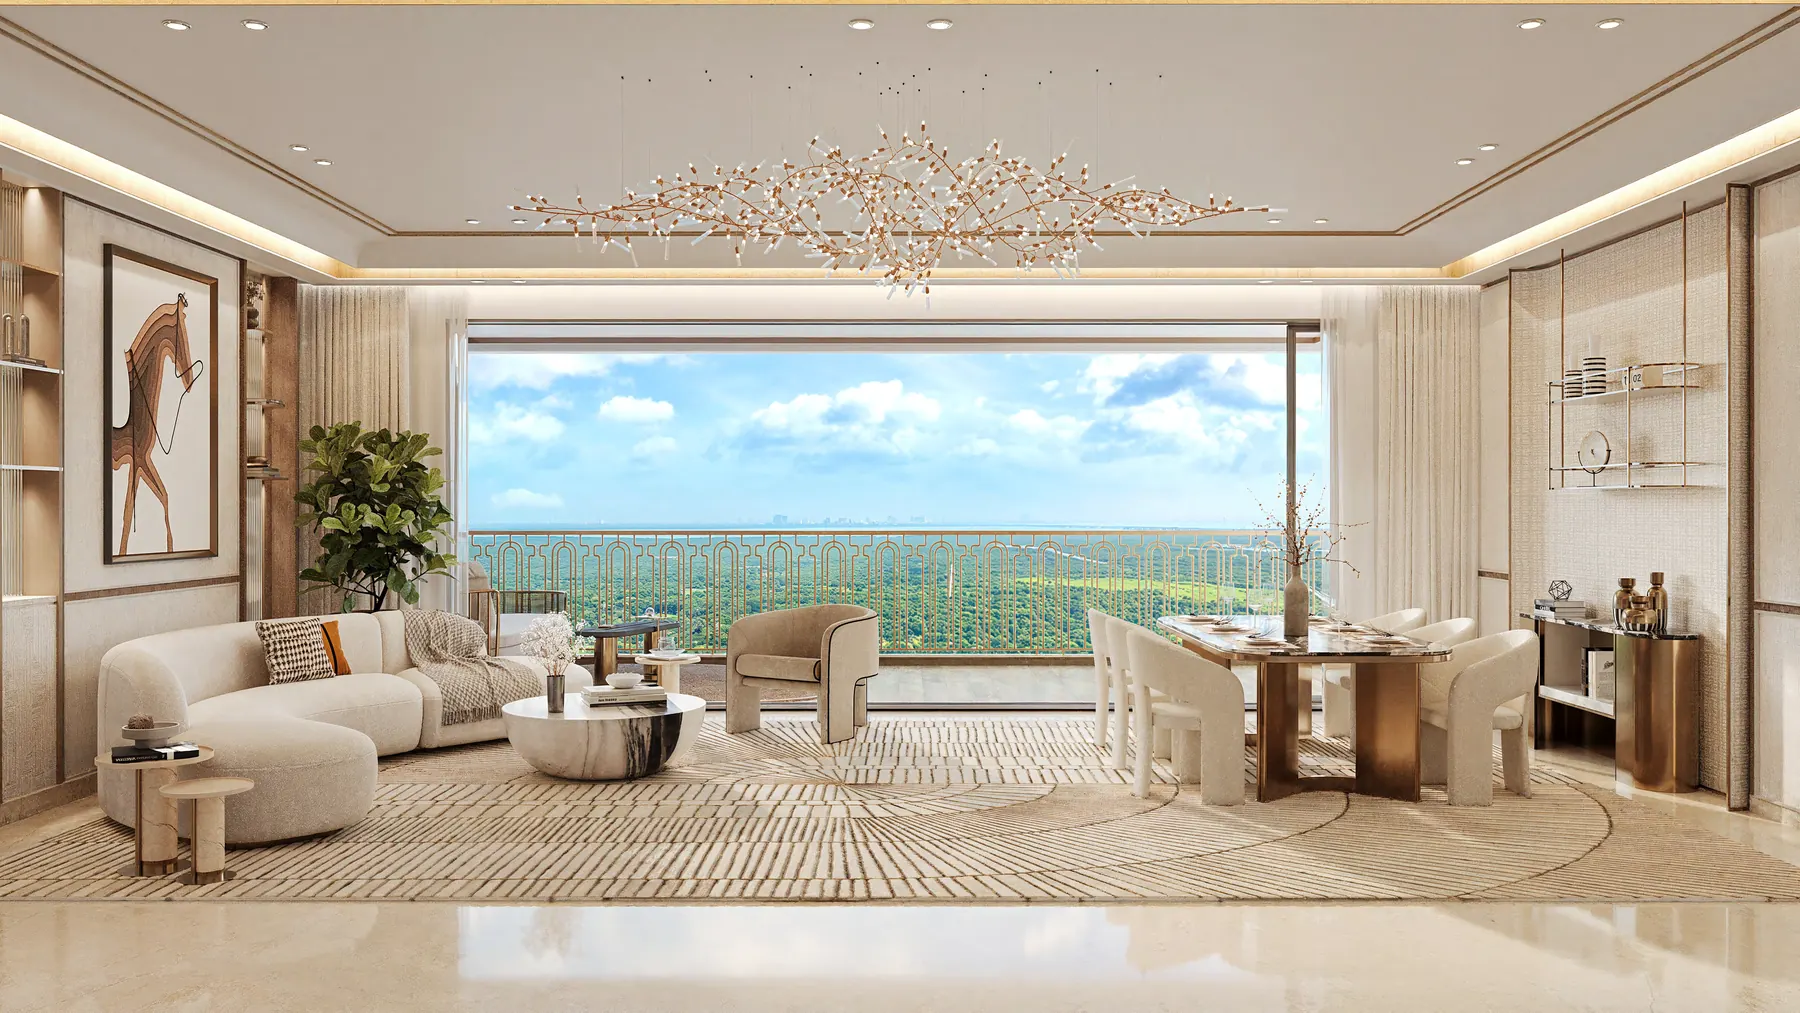
Lodha Wakad at Kasturi Chowk, Wakad, Pune — artistic impression

Live in nature’s rhythm.

Artistic impression
Acres
~8
Homes per acre
<100
Floor-to-ceiling
11 ft
Car parks per home
2

At Lodha Wakad, the forest came first. Across nearly eight acres, low-density homes are planned around a layered forest, with generous living spaces and sweeping decks that bring every day closer to the outdoors.

  • Architecture by Hafeez Contractor
  • Forest landscape by Landscape Tectonix
  • Double balconies for light and open views
  • In-house hospitality team
  • Retail promenade within the development
  • Private gallery preview — by appointment only

RERA approved · details on request

Residences & Pricing

Carpet · sq. ft.
  • 3 BHK Residence

    1,150 – 1,200 sq. ft.

    ₹2.20 Cronwards

  • 3 BHK + Study Residence

    1,450 – 1,500 sq. ft.

    ₹2.80 Cronwards

All-inclusive (TCO). Penthouses on request. Bookings attended slot-wise only.
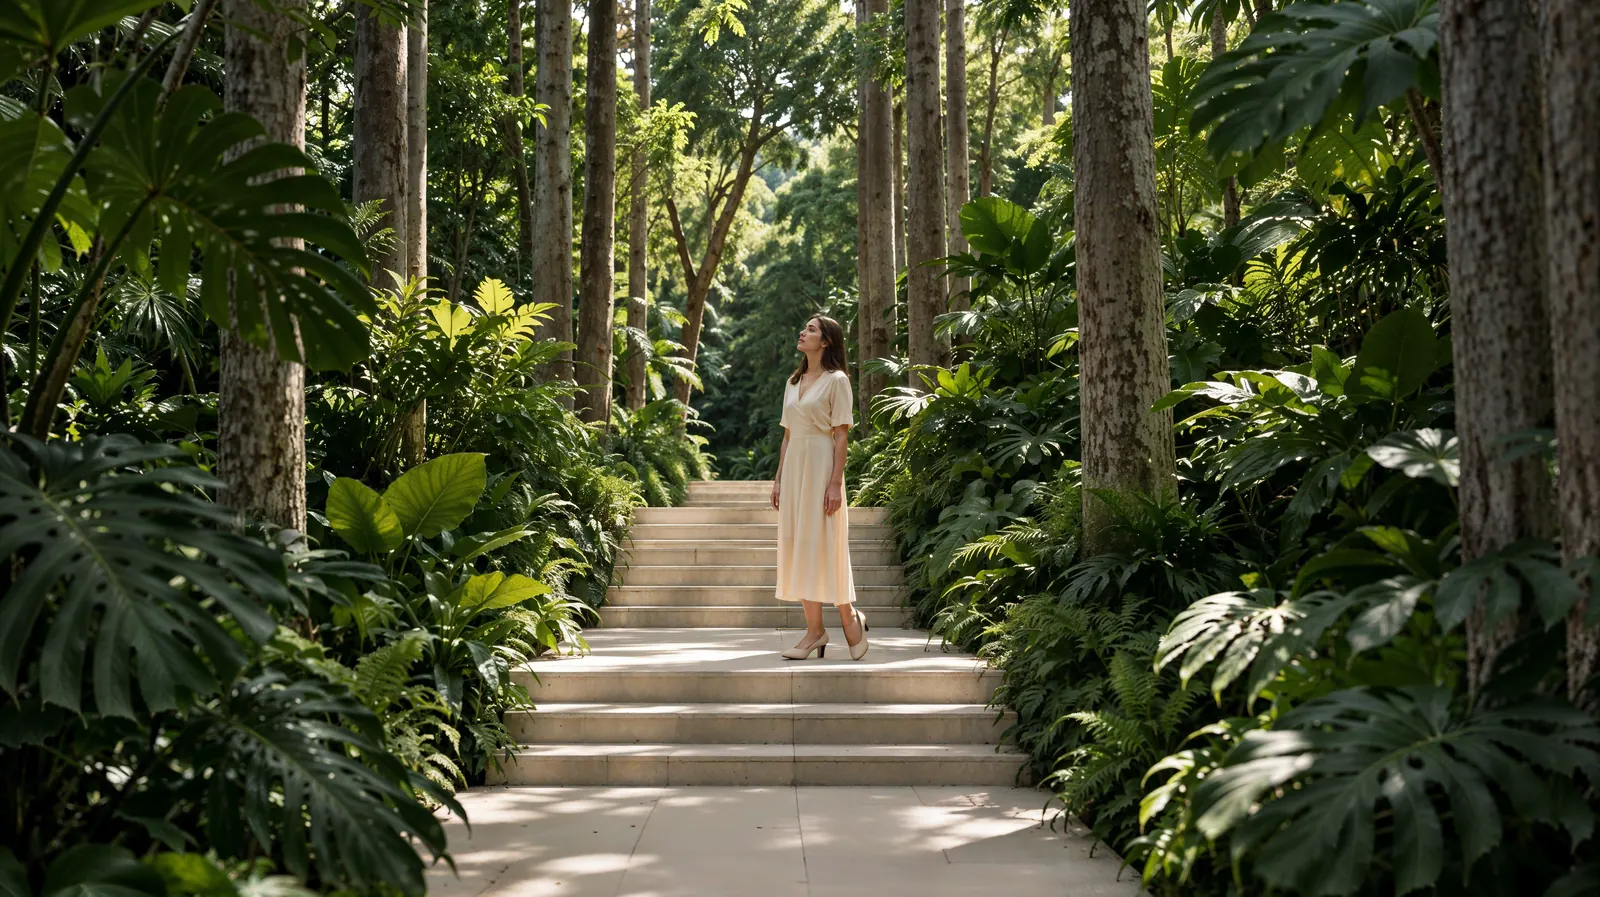
Forest pathway with stone steps at Lodha Wakad
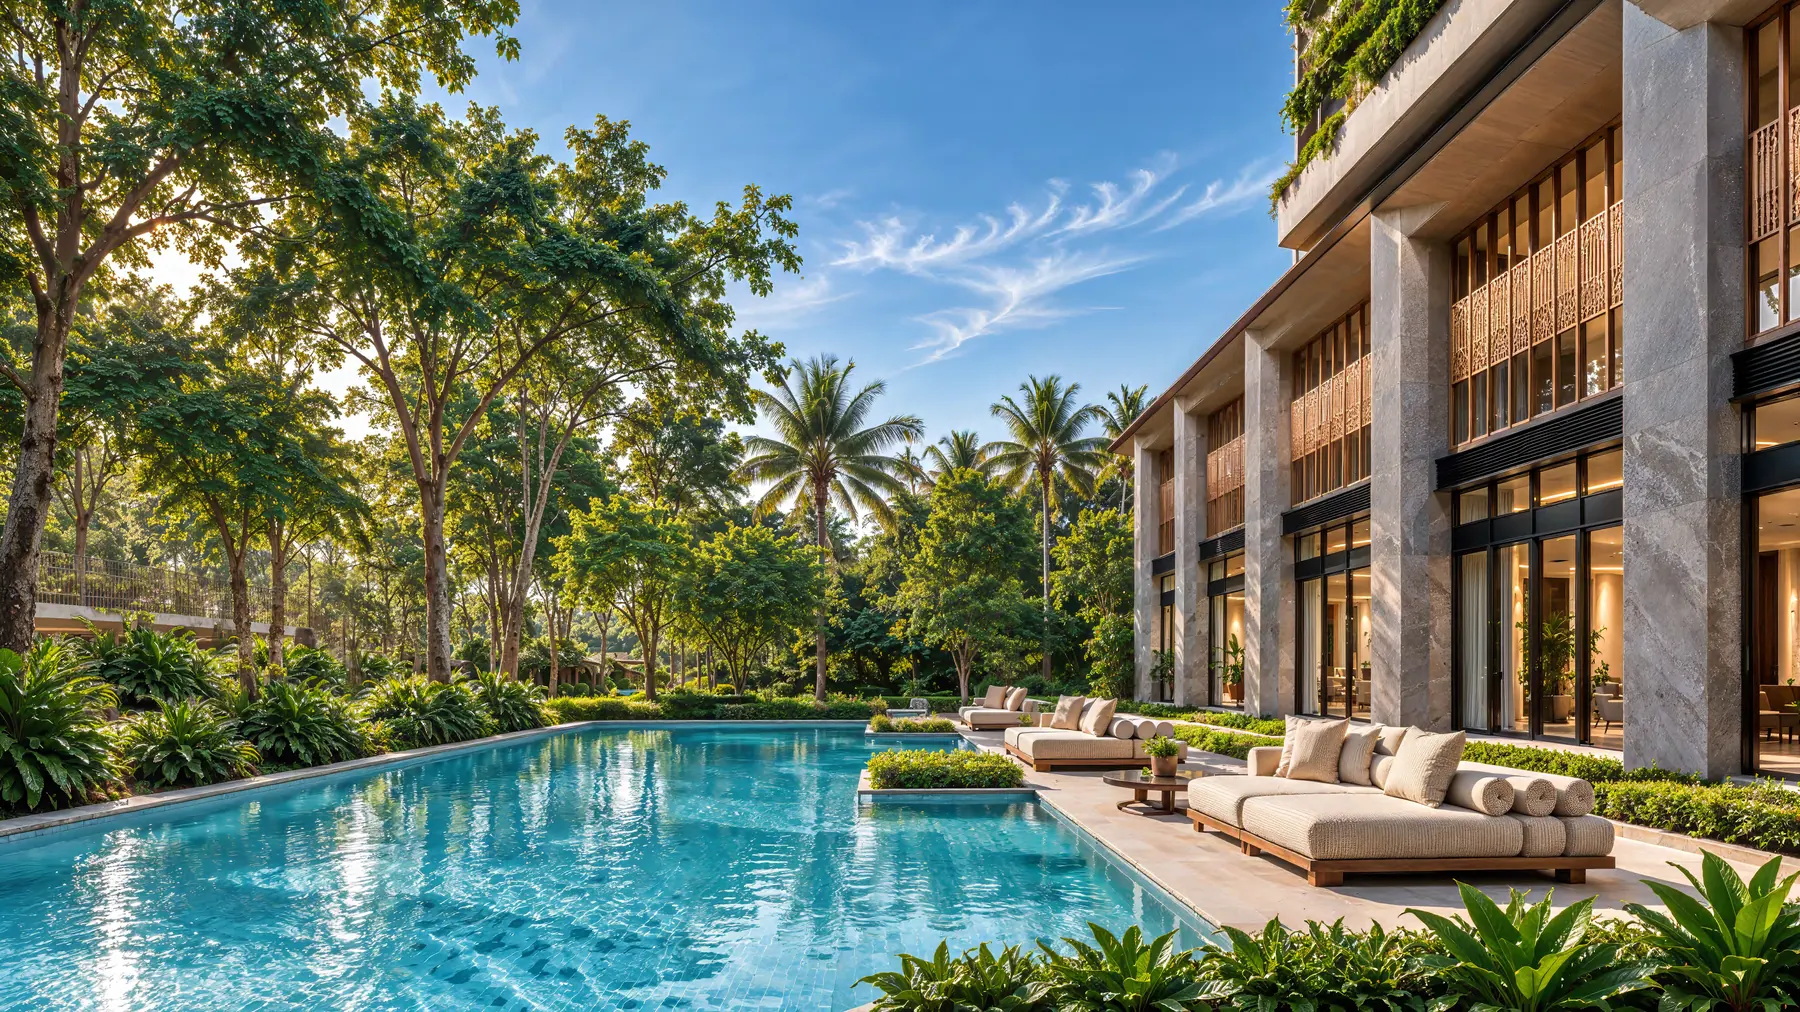
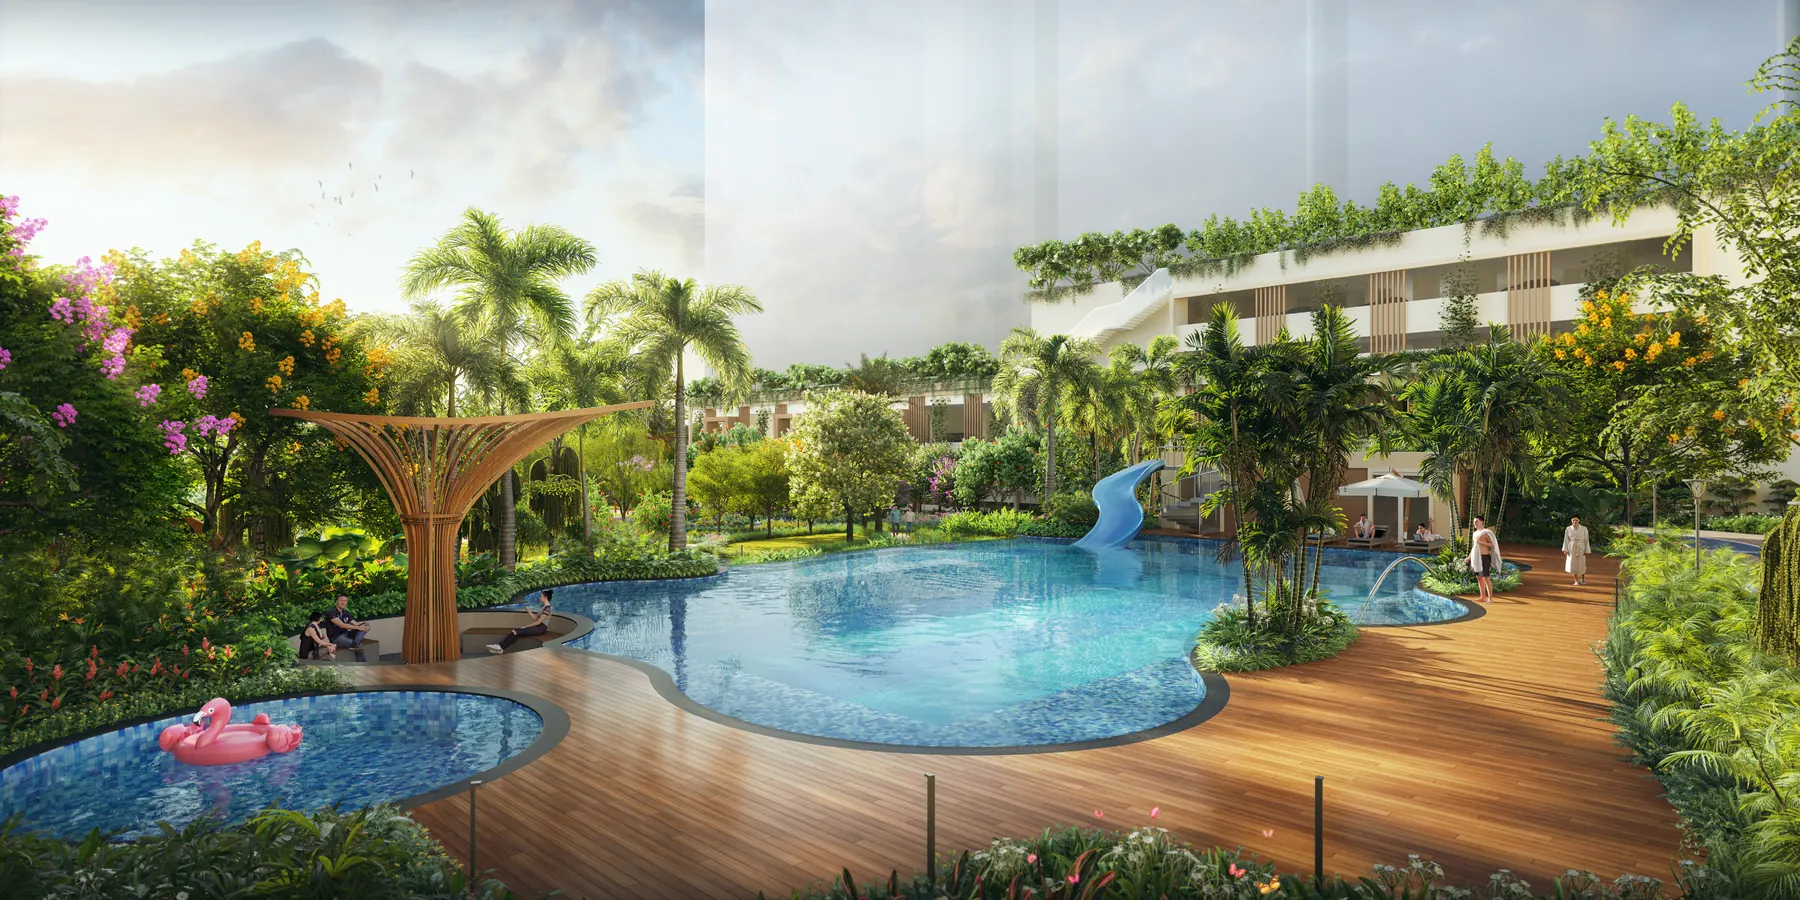
Pool deck framed by trees at Lodha Wakad
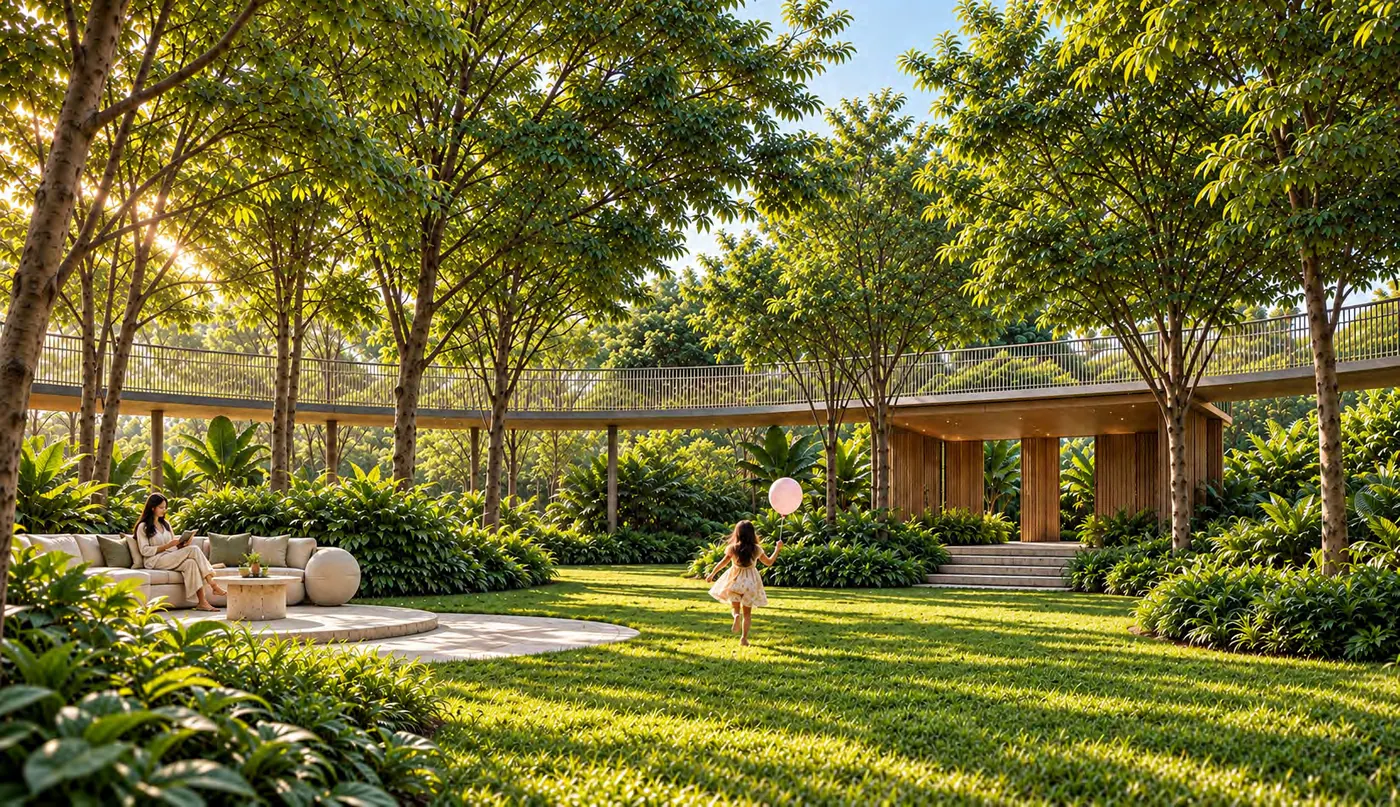
Forest lawn and lounge at Lodha Wakad
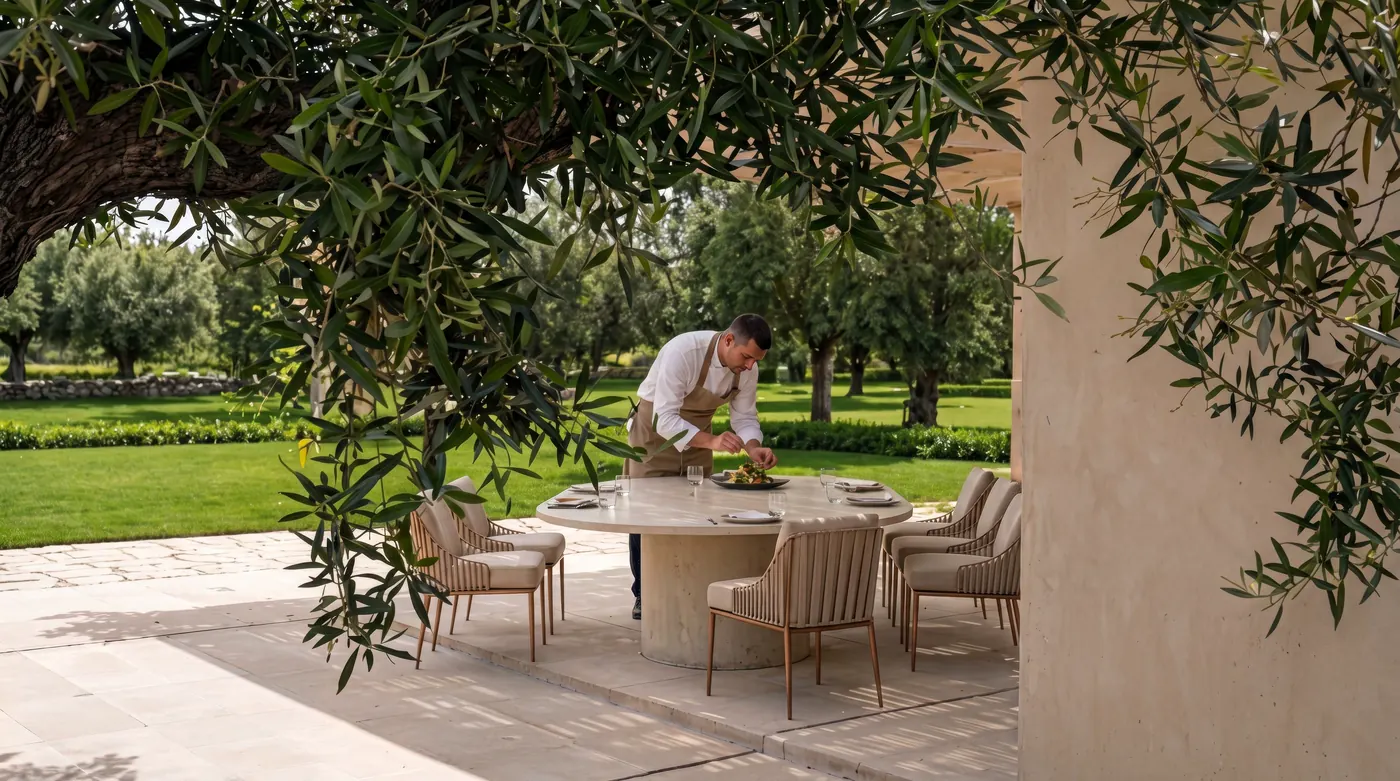
Outdoor dining under the canopy at Lodha Wakad

Connectivity

  • Eon West, Wakad 2 mins
  • Bhumkar Chowk 3 mins
  • Pune–Bangalore Highway 3 mins
  • Upcoming Wakad Metro 5 mins
  • Xion, Grand Highstreet 9 mins
  • Phoenix Mall of the Millennium 10 mins
  • Mahindra International School 10 mins
  • Rajiv Gandhi Infotech Park 15 mins
02 / 05 Krisala logo

Codename — The Colosseum

Phase 4 · A new sector at the township

Township, West Pune, Pune Private Pre-Launch

Phase 4 · A new sector · A new theme · A new chapter

Where space becomes stature. Where lifestyle becomes legacy.

Premium residences
90
Views from select 4 BHKs
270°
Property types
6
Token from
₹2.70 L

The next expression of space, stature and lifestyle — abundant open spaces, expansive views, a larger lifestyle experience and a spectacular podium of happiness, wrapped in an architectural identity unlike anything before.

  • Abundant open spaces & breathing room
  • A larger, amenity-led lifestyle experience
  • Homes designed for a wider visual horizon
  • A spectacular lifestyle podium
  • A distinctive new architectural identity
  • Early access before formal allotment

Pre-launch · RERA details on launch

Diwali Pricing & Benefits

Carpet · sq. ft.
  • 2 BHK Small

    765 sq. ft.

    ₹82.99 Lonwards

    Benefit ₹5 L · Token ₹2.70 L

  • 2 BHK Large

    819 sq. ft.

    ₹93.99 Lonwards

    Benefit ₹6 L · Token ₹2.70 L

  • 3 BHK Small

    1,025 sq. ft.

    ₹1.12 Cronwards

    Benefit ₹7 L · Token ₹2.70 L

  • 3 BHK Large

    1,150 sq. ft.

    ₹1.30 Cronwards

    Benefit ₹8 L · Token ₹2.70 L

  • Premium 3 BHK Ultra

    1,330 sq. ft.

    ₹1.55 Cronwards

    Benefit ₹9 L · Token ₹3.60 L

  • Premium 4 BHK Ultra

    1,600 sq. ft.

    ₹1.85 Cronwards

    Benefit ₹9 L · Token ₹3.60 L

Prices & carpet areas are tentative. Floor rise, view premium, taxes & other applicable charges extra.

03 / 05 Saheel Properties logo

Luxton

by Saheel · 4, 3 & 2 BHK Luxe Suites

Wakad, Pune Towers T2 & T3 now open
Luxton at Wakad, Pune — artistic impression

Five-star living at your fingertips.

Artistic impression
Storeys
30
Acres · 3 towers
3
Lifestyle amenities
30+
Covered amenities
70%

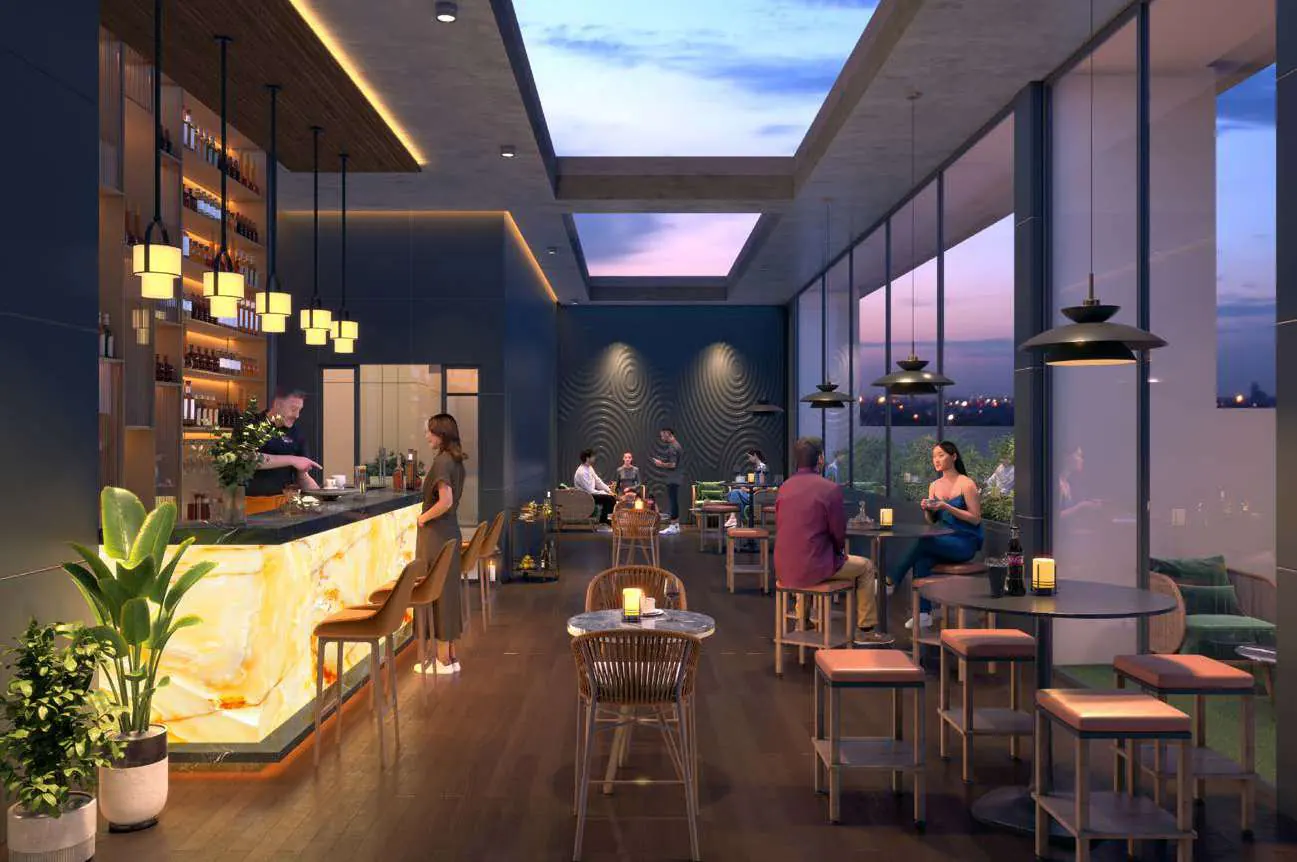
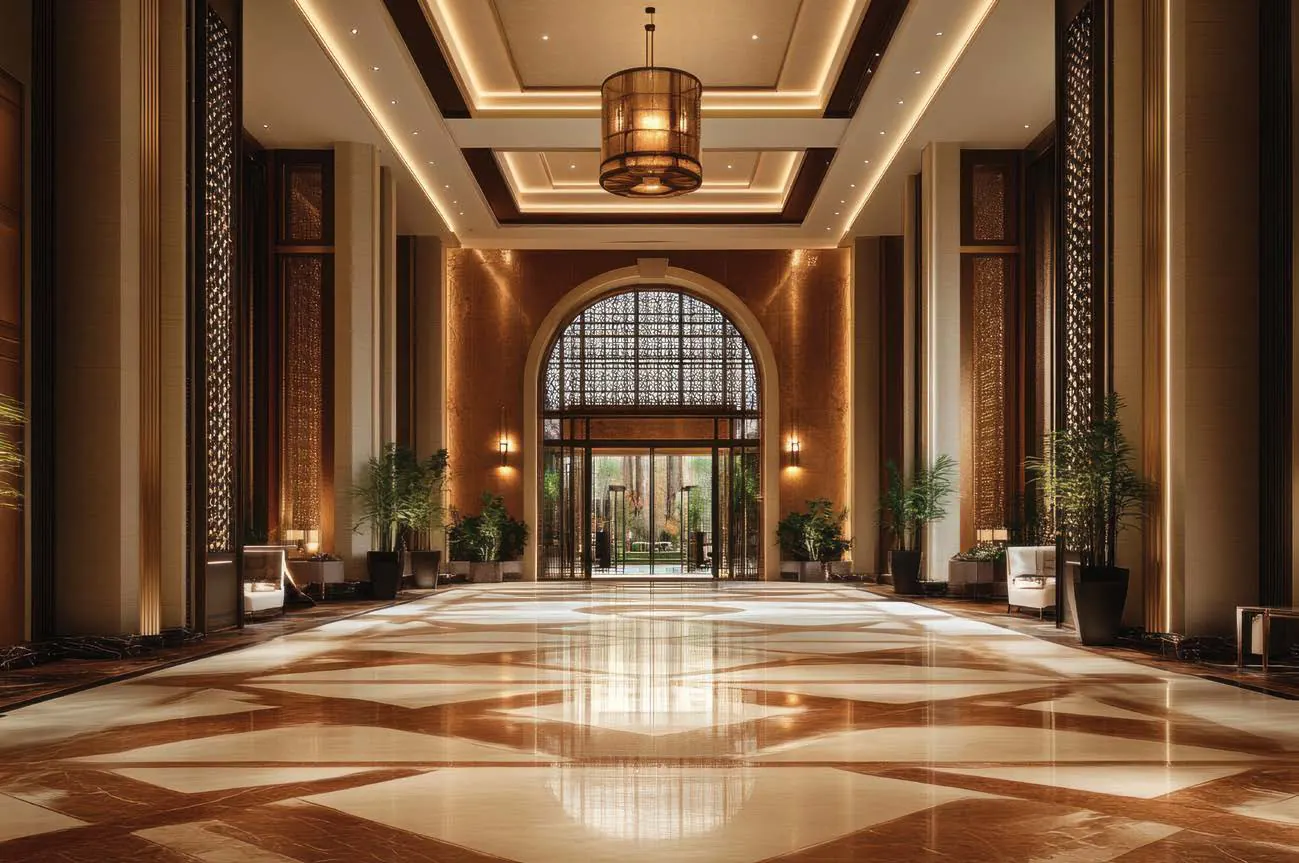
An iconic 30-storey flagship on a 3-acre parcel in the heart of Wakad — a 4,000 sq. ft. grand entrance lobby, a five-star rooftop club with Pune’s first rooftop aqua theatre, and a designer walk-in closet in every home.

  • Pune’s first 4,000 sq. ft. grand entrance lobby
  • Five-star rooftop & on-ground club experiences
  • Rooftop aqua theatre, sky lounge & guest suites
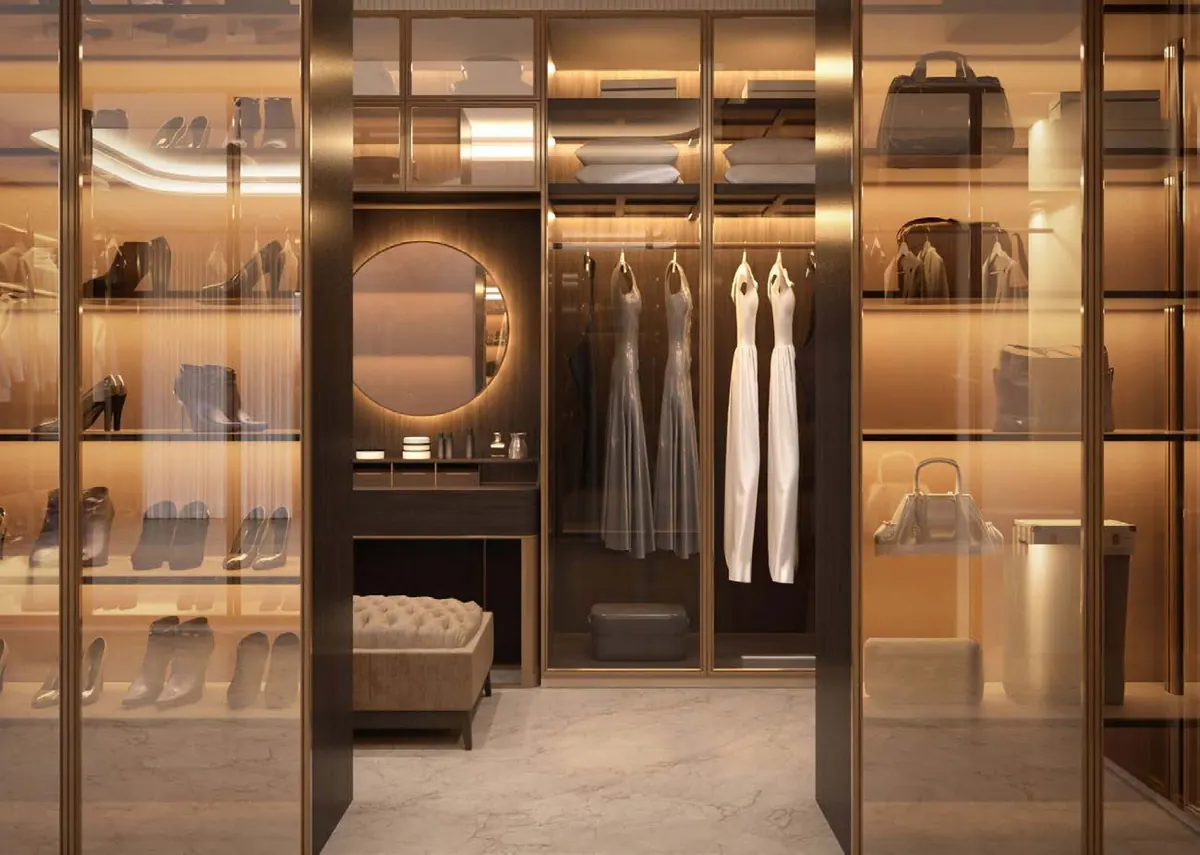
  • Designer walk-in closet in each unit
  • Home automation & digital door locks
  • 4-level dedicated parking · shops & showrooms

MahaRERA PM1260002502043

Residences & Pricing

Carpet · sq. ft.
  • 2 BHK

    753 sq. ft.

    ₹1.15 Cronwards

  • 2 BHK

    809 sq. ft.

    ₹1.23 Cronwards

  • 3 BHK

    1,027 / 1,029 sq. ft.

    ₹1.53 Cronwards

  • 3 BHK

    1,162 sq. ft.

    ₹1.76 Cronwards

  • 4 BHK

    1,457 sq. ft.

    ₹2.17 Cronwards

Exclusive pricing, onwards. *T&C apply.

4,000 sq. ft. grand entrance lobby at Luxton Wakad
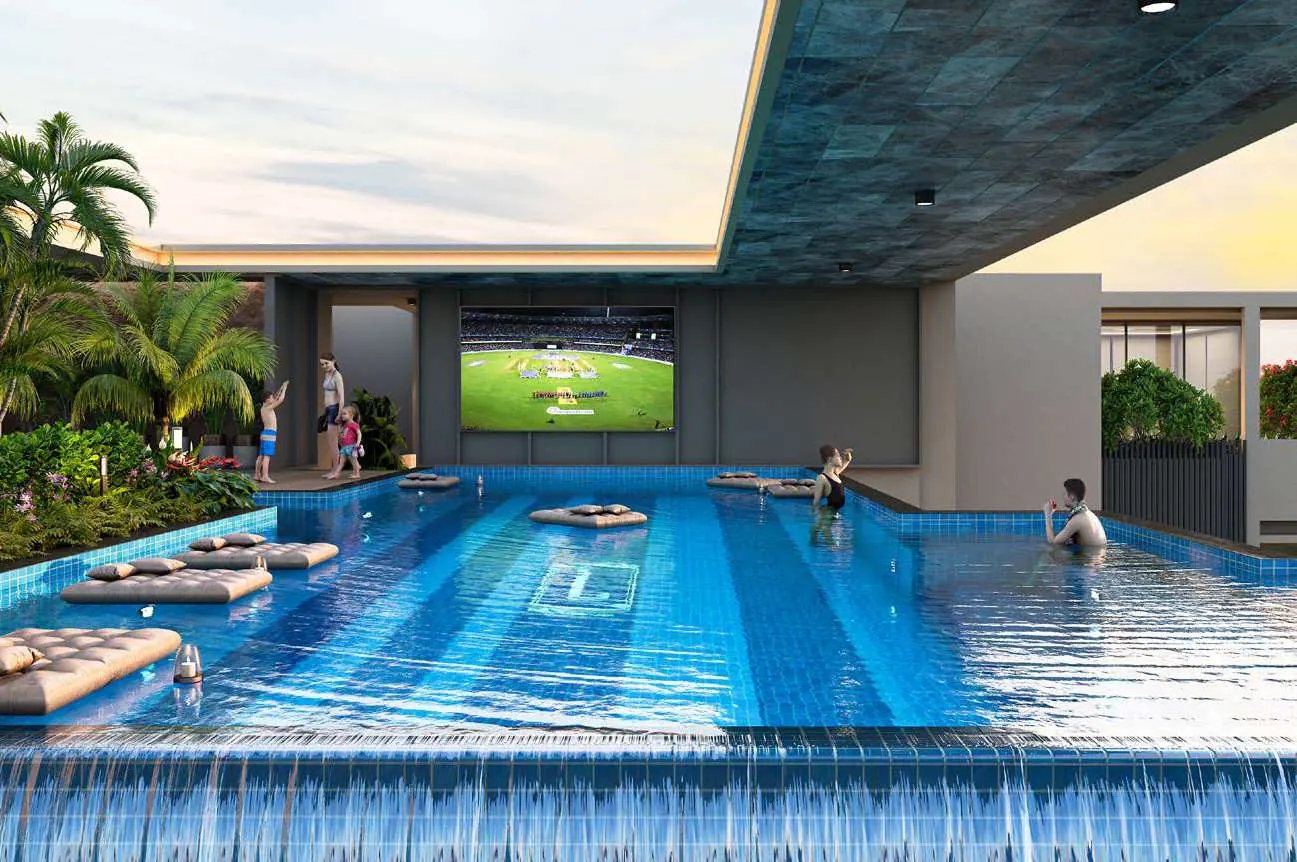
Rooftop aqua theatre pool at Luxton Wakad
Rooftop sky lounge at Luxton Wakad
Designer walk-in closet at Luxton Wakad

Connectivity

  • Mumbai–Bengaluru Highway 1 min
  • Hinjawadi IT Park 10 mins
  • Phoenix Mall of the Millennium 10 mins
  • Baner–Balewadi High Street 15 mins
  • Navi Mumbai International Airport 1.5 hrs
04 / 05 Mahindra Lifespaces logo

Mahindra Rivenza

Home of Positive Energy

Baner Annex, Mahalunge, Pune Pre-Launch · Phase 1
Mahindra Rivenza at Baner Annex, Mahalunge, Pune — artistic impression

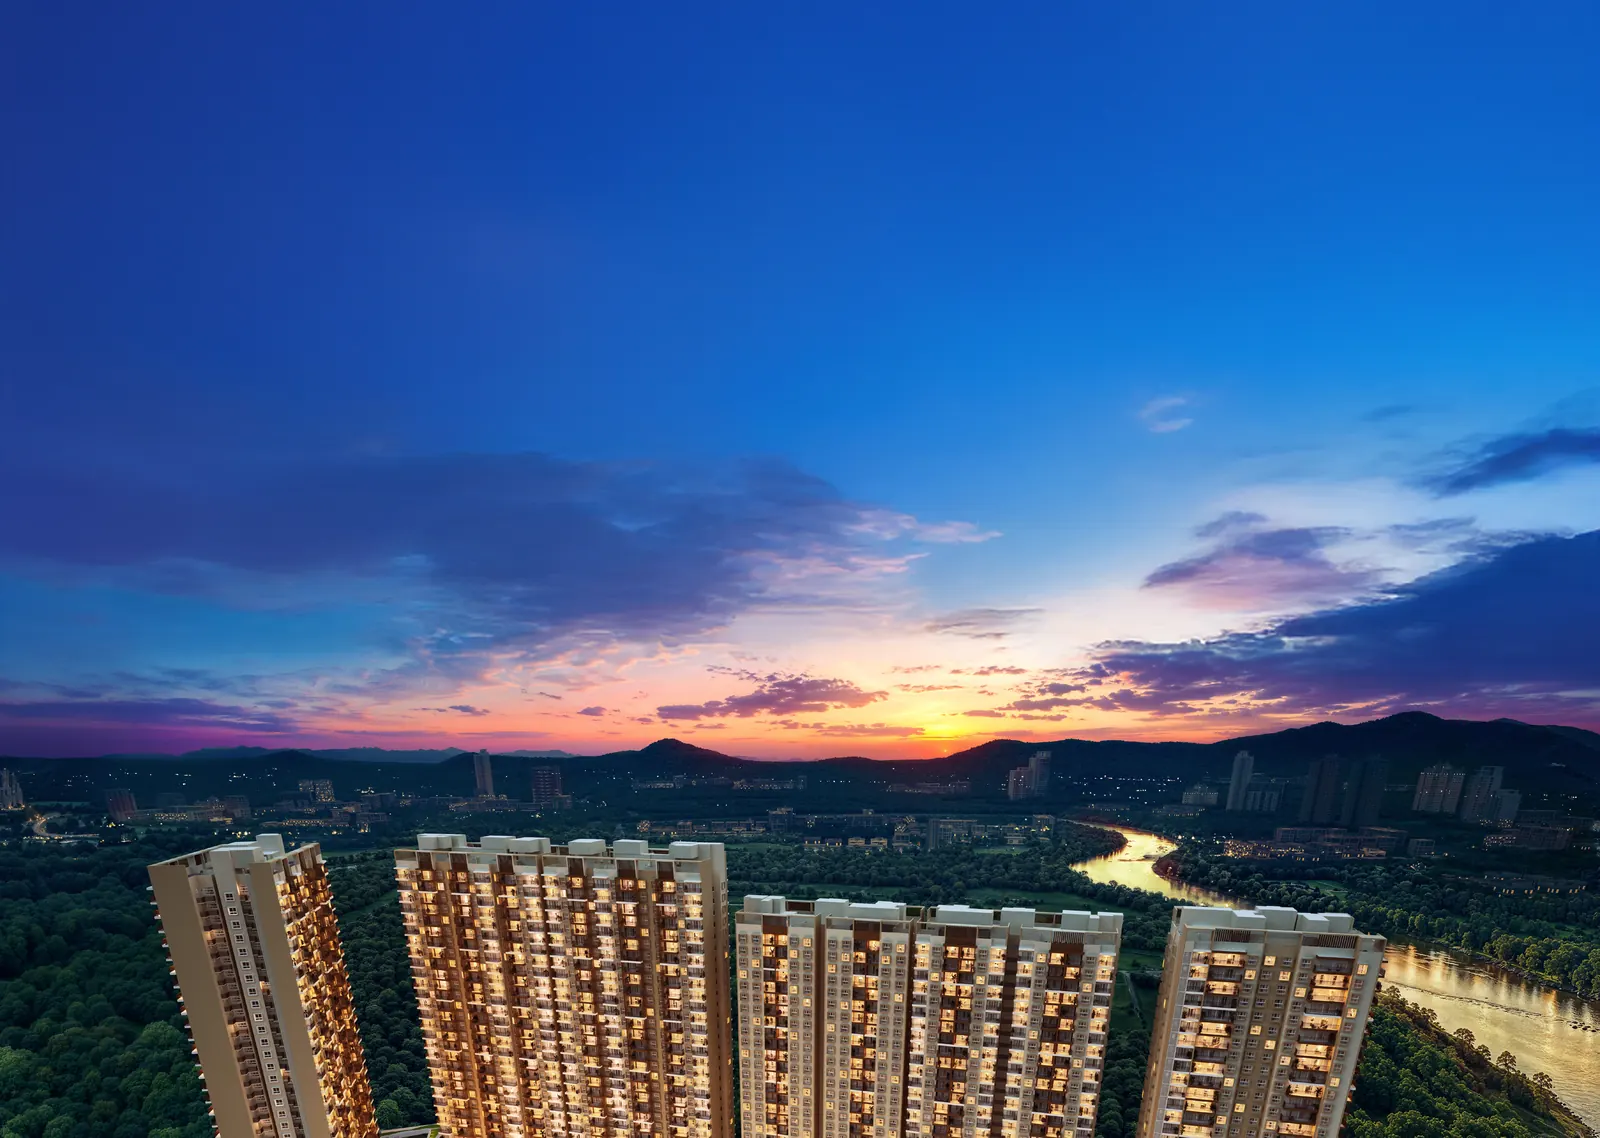
River, hill & green views — rising together.

Artistic impression
Acres
13.5
Towers · 6 in Phase 1
12
Residences
1,236
Phase 1 launch value
₹1,750 Cr

A ~13.5-acre gated community off Baner–Hinjawadi Road with 12 configuration-specific towers, 2.65 lakh+ sq. ft. of amenity spaces, 44,000+ sq. ft. of clubhouses and around 65% open spaces.

  • Dedicated towers for 2, 3 & 4 BHK homes
  • Walk-in wardrobe from the larger 2 BHKs
  • 4 BHK butterfly layout with servant room
  • Flexible 20:80 payment plan
  • Investor scheme: 50% payment, 18-month lock-in
  • Booking amount just ₹50,000

MahaRERA PR1261012602102 · PM1261012602103

Residences & Pricing

Carpet · sq. ft.
  • 2 BHK Premium

    688 sq. ft.

    ₹89 – 95 Lonwards

  • 2 BHK Luxury B

    785 sq. ft.

    ₹1.04 – 1.08 Cronwards

  • 2 BHK Luxury A

    824 sq. ft.

    On request

  • 2 BHK Ultra Luxury E

    855 sq. ft.

    ₹1.15 – 1.19 Cronwards

  • 3 BHK Deluxe B / C

    995 – 1,007 sq. ft.

    ₹1.34 – 1.45 Cronwards

  • 3 BHK Ultra Luxury B

    1,206 sq. ft.

    ₹1.64 – 1.71 Cronwards

  • 4 BHK Luxury A / B

    1,615 – 1,650 sq. ft.

    ₹2.19 – 2.36 Cronwards

Construction-linked pricing grid. Cheque in favour of Mahindra Lifespace Developers Limited.

Resort pool and clubhouse at Mahindra Rivenza
River and hill setting of Mahindra Rivenza, Mahalunge

Connectivity

  • Delhi Public School 0.4 km
  • Global Indian International School 1.6 km
  • Infosys Circle 4.4 km
  • Tata Technologies 4.4 km
  • Hyatt Place 4.8 km
  • Ruby Hall Clinic 5.2 km
  • Balewadi Stadium Metro (upcoming) 5.7 km
  • Grand Highstreet 5.8 km
  • Rajiv Gandhi Infotech Park 6.2 km
05 / 05 Kohinoor Group logo

Kohinoor Boulevard Tower

Live the resort life

Kate Wasti, Punawale, Pune New Launch
Kohinoor Boulevard Tower at Kate Wasti, Punawale, Pune — artistic impression

West Pune’s much-awaited launch.

Artistic impression
Years of legacy
42
Projects delivered
40
Lifestyle amenities
30+
Tennis courts
2

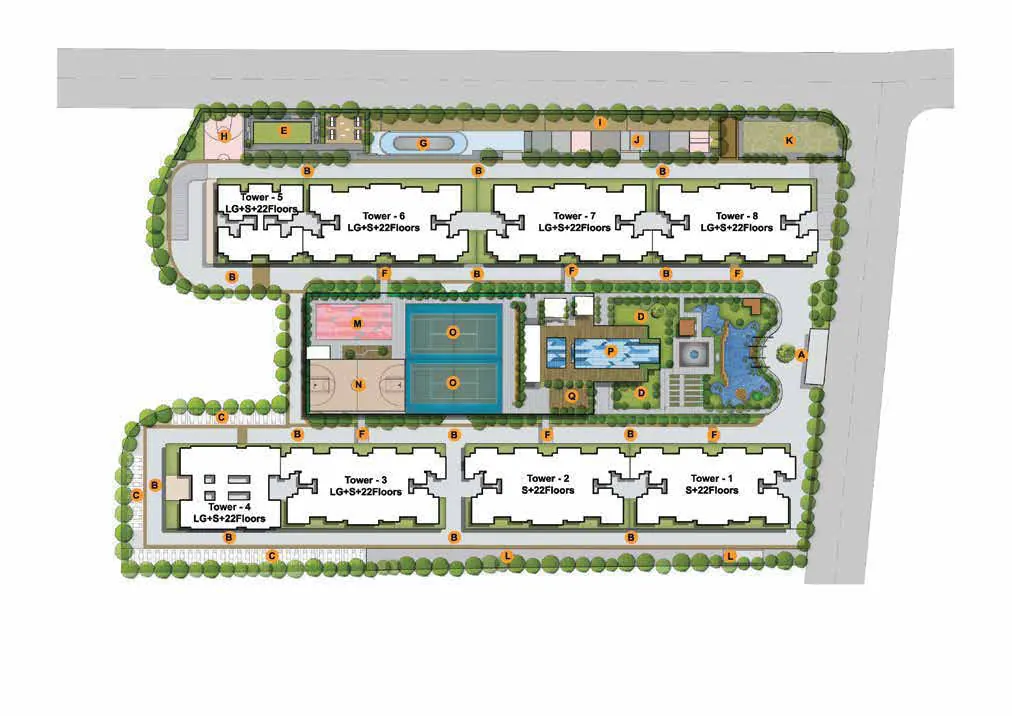
A thoughtfully planned lifestyle destination near Siddhashila Eela — green surroundings, 30+ lifestyle amenities and spacious homes, minutes from the Mumbai–Pune Expressway, Hinjewadi, Wakad and Ravet.

  • Swimming pool, pool lounge & deck
  • Fully equipped gym, yoga & meditation pavilion
  • Basketball & 2 tennis courts
  • Amphitheatre, party lawn & gazebos
  • Kids’ play area & senior citizens’ zone
  • Clubhouse & multipurpose hall

RERA details on request

Residences & Pricing

Carpet · sq. ft.
  • 2 BHK Premium

    723 sq. ft.

    ₹88 Lonwards

  • 2 BHK Luxury

    796 sq. ft.

    ₹96 Lonwards

  • 2.5 BHK Luxury

    903 sq. ft.

    ₹1.10 Cronwards

  • 3 BHK Premium

    982 sq. ft.

    ₹1.19 Cronwards

  • 3 BHK Luxury

    1,070 sq. ft.

    ₹1.27 Cronwards

  • 3 BHK Duplex

    1,276 sq. ft.

    ₹1.90 Cronwards

Prices subject to T&C and availability.

Master layout of Kohinoor Boulevard Tower, Punawale

Connectivity

  • Mukai Chowk 8 mins
  • Bhumkar Chowk 10 mins
  • Mumbai–Pune Expressway 11 mins
  • D.Y. Patil College 11 mins
  • Hinjewadi 13 mins
  • D-Mart 13 mins
  • Phoenix Marketcity 14 mins
  • EuroSchool 19 mins
  • Infosys 28 mins

Residence Finder

Find the home
that fits you.

Filter every residence across the collection by size and budget. Prices shown are starting prices.

Select Property

Budget

The Prismix Advantage

A concierge for the biggest decision you’ll make.

Early Access & EOIs

Pre-launch windows, priority inventory and launch-only benefits — before public allotment.

Side-by-side Comparison

Carpet efficiency, cost sheets, payment plans and amenities, compared honestly.

Private Site Visits

Appointment-only previews, coordinated with developer teams and hosted end to end.

Best-price Negotiation

We work the launch schemes, benefits and payment plans in your favour.

Home-loan Assistance

Sanctions through leading banks with paperwork handled for you.

RERA & Legal Diligence

Registration checks, agreement walkthroughs and registration support.

Locations

West Pune’s
most wanted corridor.

Minutes from Hinjewadi’s tech parks, the Mumbai–Bengaluru Highway, the upcoming metro and Pune’s best malls, schools and hospitals.

Wakad, Pune

Wakad

Lodha Wakad · Luxton by Saheel

  • Mumbai–Bengaluru Hwy · 1–3 min
  • Upcoming Wakad Metro · 5 min
  • Phoenix Mall of the Millennium · 10 min
  • Hinjawadi IT Park · 10–15 min
Mahalunge · Baner Annex, Pune

Mahalunge · Baner Annex

Mahindra Rivenza

  • Delhi Public School · 0.4 km
  • Infosys Circle · 4.4 km
  • Balewadi Stadium Metro · 5.7 km
  • Rajiv Gandhi Infotech Park · 6.2 km
Punawale · Kate Wasti, Pune

Punawale · Kate Wasti

Kohinoor Boulevard Tower

  • Mukai Chowk · 8 min
  • Mumbai–Pune Expressway · 11 min
  • Hinjewadi · 13 min
  • Phoenix Marketcity · 14 min

How it works

From first call to keys in hand.

  1. 01

    Discover

    A 15-minute call to understand your brief, budget and timelines.

  2. 02

    Shortlist

    Two or three best-fit residences with official cost sheets.

  3. 03

    Preview

    Private, appointment-only site visits — hosted by us.

  4. 04

    Secure

    Booking, loan, agreement and registration, handled together.

FAQ

Questions, answered.

Still curious? .

Is there any fee for Prismix advisory?

No. Our advisory, site-visit arrangements and price-sheet support are free for home buyers. We are compensated by developers, so the price you pay is the developer’s own price — often with launch or early-access benefits we help you secure.

Which projects are currently in the Prismix collection?

Lodha Wakad (The Living Forest Estate), Codename — The Colosseum (Phase 4 pre-launch), Luxton by Saheel in Wakad, Mahindra Rivenza at Baner Annex, Mahalunge, and Kohinoor Boulevard Tower in Punawale — spanning 2, 2.5, 3 and 4 BHK homes from ₹82.99 lakh onwards.

What is the Colosseum Diwali early-access opportunity?

From 11 October to 1 November 2026, a token of ₹2.70 lakh (₹3.60 lakh for premium residences) unlocks tentative layouts, unit and view options, projected pricing and Diwali benefits of ₹5 to 9 lakh. From 2 November 2026 revised benefits of ₹4 to 7.5 lakh apply.

Are the prices shown final?

Prices are “onwards” starting points shared by the developers and can change with floor, view and availability. Floor rise, view premium, parking, GST, stamp duty and registration may be extra. We share the latest official cost sheet before you decide.

How do I book a site visit?

Use “Book a Private Preview” or call us. Several developers, including Lodha Wakad, see guests by appointment only, so we confirm a slot with the developer’s team and accompany you on the visit.

Do you help with home loans and paperwork?

Yes. We coordinate with leading banks for loan sanctions, explain payment plans such as Mahindra Rivenza’s 20:80 plan, and guide you through booking, agreement and registration.

Private Preview

Your next address
is one call away.

Tell us what you’re looking for. We’ll send price sheets, floor plans and the best available units — and arrange a visit at your convenience.

Visit
Wakad, Pune, Maharashtra 411057 · By appointment

Request a call back

Get price sheet & floor plans

Free · takes 20 seconds